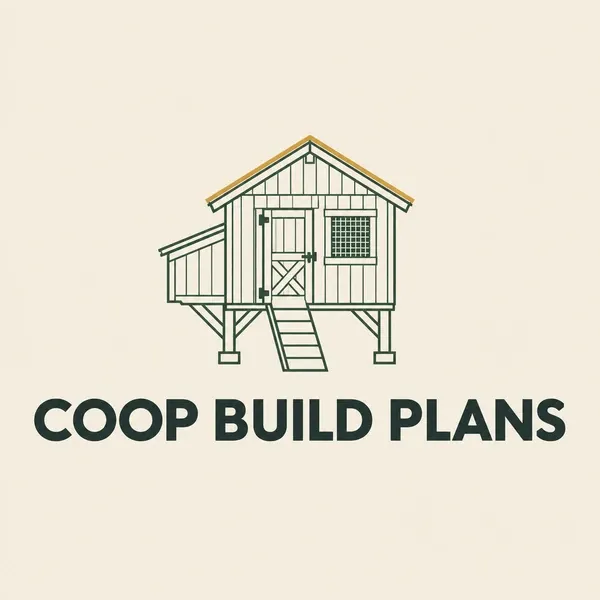
Raised Coop Plan
The Raised Coop is an elevated coop on a stud-framed base, sized for 2 to 8 hens with an outside-access nest box so you never have to step inside to collect eggs, and a roost bar scaled to your hen count.
Enter your hen count and climate at checkout. The engine scales the floor footprint, roost length, nest box count and ventilation opening to that input, then packs the resulting lumber list onto 8, 10 and 12 ft stock and the sheathing onto 4x8 ft sheets before generating your PDF set.
Every download includes a start-here page with dimensioned front, side and top views, a cut list, a panel layout, a generated assembly order, a bill of materials in JSON, and a floor plan SVG.
Need an attached run too? The Raised Coop + Run Bundle combines this plan with the Run Add-On in one cut list for less than buying both separately. Space and roost figures follow Penn State Extension poultry housing guidance; see the Coop Size Planner to preview them before buying.