Coop Size Planner
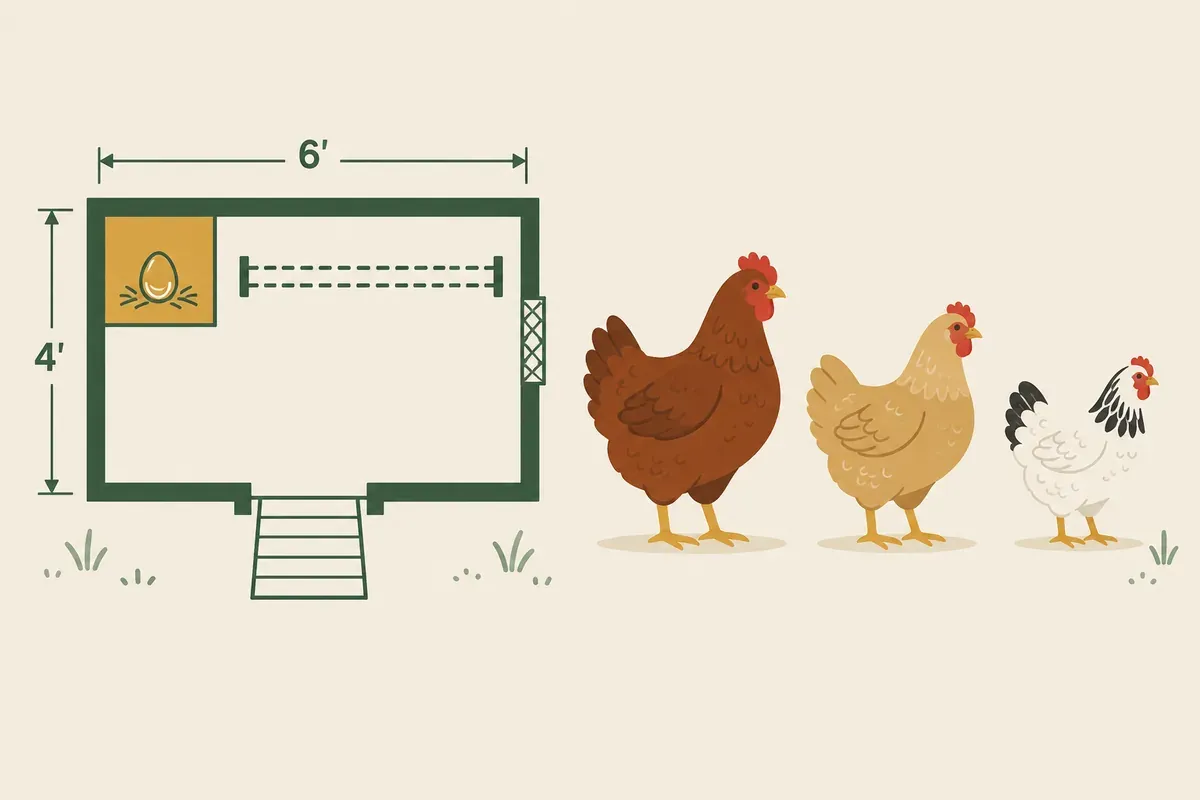
Enter your hen count, breed size and climate below to see the coop floor space, outdoor run space, roost length, nest box count and ventilation opening your flock needs, along with a simple floor plan.
- Suggested coop floor
- Indoor space needed
- Outdoor run space needed
- Roost length
- Nest boxes
- Ventilation opening
Your flock fits the free 4-hen starter plan. Get the free plan.
Your flock needs a bigger build than the free plan covers. See the paid plans sized for your flock.
Indoor space, outdoor run space and roost length follow Penn State Extension's "Small Scale Poultry Housing" guidance, using the larger, more conservative end of each range. Ventilation opening is this tool's own conservative sizing rule, not a building code figure, and is labeled as such wherever it is shown.
The five numbers it returns
- Coop floor area, the indoor space where the flock roosts and shelters
- Run area, the outdoor space, which needs considerably more square footage per bird than the coop
- Roost length, the total bar length so every bird can perch without crowding the ends
- Nest box count, shared between hens since they queue for the same favourite box anyway
- Ventilation opening, scaled to floor area and adjusted for climate
Why ventilation is the number people get wrong
Ventilation and draught are not the same thing. A coop needs a constant opening high above the birds to let moisture and ammonia out, even in a cold winter, because damp air is what causes frostbitten combs, not cold air. What it must not have is air moving across the roost at bird height. High vents, sheltered from wind, open all year: that is the rule the planner sizes to.
Plan the run before the coop
Run space is where a flock spends its day, and it is the constraint people discover too late. A coop that is generous for six birds attached to a run that is tight for six will still produce bored, pecking hens. If the site limits your run, that limit should set your flock size rather than the other way round.
Measure the site before you trust the numbers
Start outside with a tape measure, stakes, string, and a notepad. Mark the largest rectangle that can stay dry, level, and reachable in bad weather. Leave at least 24 inches of walking space around any side that will need cleaning, painting, hardware cloth repair, or egg collection. If the coop will stand beside a fence, shed, or hedge, keep enough clearance to open doors fully without scraping the structure.
Check slope with a straight board and a level. A drop of more than 2 inches over 8 feet usually needs blocking, grading, or a raised floor so bedding does not slide to one corner. On wet soil, plan the coop floor at least 6 inches above grade, with the run surface crowned or drained so water moves away from the pop door.
Before cutting lumber, draw the coop as a rectangle with the door swing, nest access, roosts, feeder position, waterer position, and cleaning route marked. A coop that has enough square footage can still fail if the keeper cannot reach the back wall, remove wet bedding, or scrape under the roosts. For most backyard builds, a human cleanout door should be at least 24 inches wide. If you plan to step inside, 30 inches is more practical.
- Use 12 inches as a practical minimum roost clearance from the rear wall for standard hens.
- Keep the roost higher than the nest box entrance so hens do not choose the nests for sleeping.
- Leave 18 to 24 inches of vertical space above the roost for birds to stand and settle.
- Place the pop door where snow, roof runoff, and feeder traffic will not block it.
- Put vents above roost height, not beside the birds' backs.
Working dimensions to use when laying out the build
The planner gives the required totals. The next step is turning those totals into buildable lengths and widths. Rectangles are easier to frame, roof, and clean than odd shapes. If the calculated coop area is close to a common size, round up to the next simple floor, such as 4 feet by 6 feet, 6 feet by 8 feet, or 8 feet by 10 feet. This usually costs less time than forcing a custom size that saves only a few square feet.
| Item | Practical figure | Use during layout |
|---|---|---|
| Human cleanout door | 24 to 30 inches wide | Allows a rake, bedding fork, and bucket to pass without twisting. |
| Pop door | 10 to 12 inches wide, 12 to 14 inches high | Fits most laying hens while limiting weather exposure. |
| Nest box opening | About 12 inches square | Gives access without making the box feel too exposed. |
| Nest box floor | About 12 inches by 12 inches for standard hens | Large enough for turning, small enough to discourage sleeping in groups. |
| Roost bar face | 2 inches wide with softened edges | Supports the foot without a sharp pressure point. |
| Hardware cloth apron | 18 to 24 inches out from the wall or run edge | Slows digging predators at the perimeter. |
When the floor area is large enough but the shape is narrow, check the roost layout first. A long, thin coop can force all birds onto one wall and make droppings hard to manage. Two parallel roosts need enough separation for birds to turn and hop down without landing on another bird. If the coop is only 3 feet deep, one roost with a removable droppings board is usually easier than a crowded double roost.
Common sizing mistakes and how to recover
The most common mistake is building the coop first and trying to fit the run later. If the run comes out too small, recovery is usually simpler outside than inside. Add a second run panel, a side yard, or a fenced daytime pen before adding more indoor space. Boredom and feather pecking often start during daylight hours, not while birds are asleep.
A second mistake is counting floor area that birds cannot use. Space under a low nest bank, behind a fixed feeder, or below a steep ramp is not equal to open floor. If crowding appears after the birds move in, remove bulky interior items first. Hang the feeder, move the waterer to the run in mild weather, and replace a steep ramp with a cleated board set at a lower angle.
Vent correction must be done carefully. If the coop smells sharp in the morning, if windows sweat, or if bedding stays damp under the roost, add high openings rather than low cracks. Cut vents near the top of opposite walls, cover them with hardware cloth, and protect them with overhangs or baffles. Do not solve moisture by opening a gap at roost height in winter.
If you underestimated roost length, add another bar before adding another nest box. Birds need sleeping space every night, but they share laying space during the day. A bolt in roost support lets you change the layout later without tearing open the wall. For larger layouts, compare the calculator result with complete building drawings on the plans page before buying materials.
Special cases that change the layout
Large breeds need more turning room at doors, ramps, and nest entries. A pop door that works for light layers can become a shoulder squeeze for heavy birds. Use the larger end of each practical dimension, keep ramps less steep, and avoid placing the roost so high that birds land hard on the floor.
Bantams need less body room, but they still need dry air, predator protection, and usable run area. Do not shrink vents, mesh quality, or access doors just because the birds are small. The keeper still has to clean the same surfaces, and small birds can be more vulnerable to gaps around doors and corners.
Hot sites need shade planned as part of the footprint. A run that is full size but exposed to afternoon sun can become unusable for several hours. Put solid shade on the west side, keep water outside the traffic path, and use roof overhangs to shield high vents from rain while keeping them open. Cold sites need the opposite priority: dry bedding, wind shielding, and vents that stay open above the birds. For general build questions that do not fit the calculator, use the FAQ.
Read next
- About Coop Build Plans: Coop Build Plans, built and run by WEABLE SAS.
- Raised Coop + Run Bundle: Raised coop and attached run bundled in one cut list, for 2 to 8 hens.
- Walk-In Coop Plan, 6x8 ft: Walk-in chicken coop plan, 6x8 ft footprint, for 4 to 15 hens.